logo
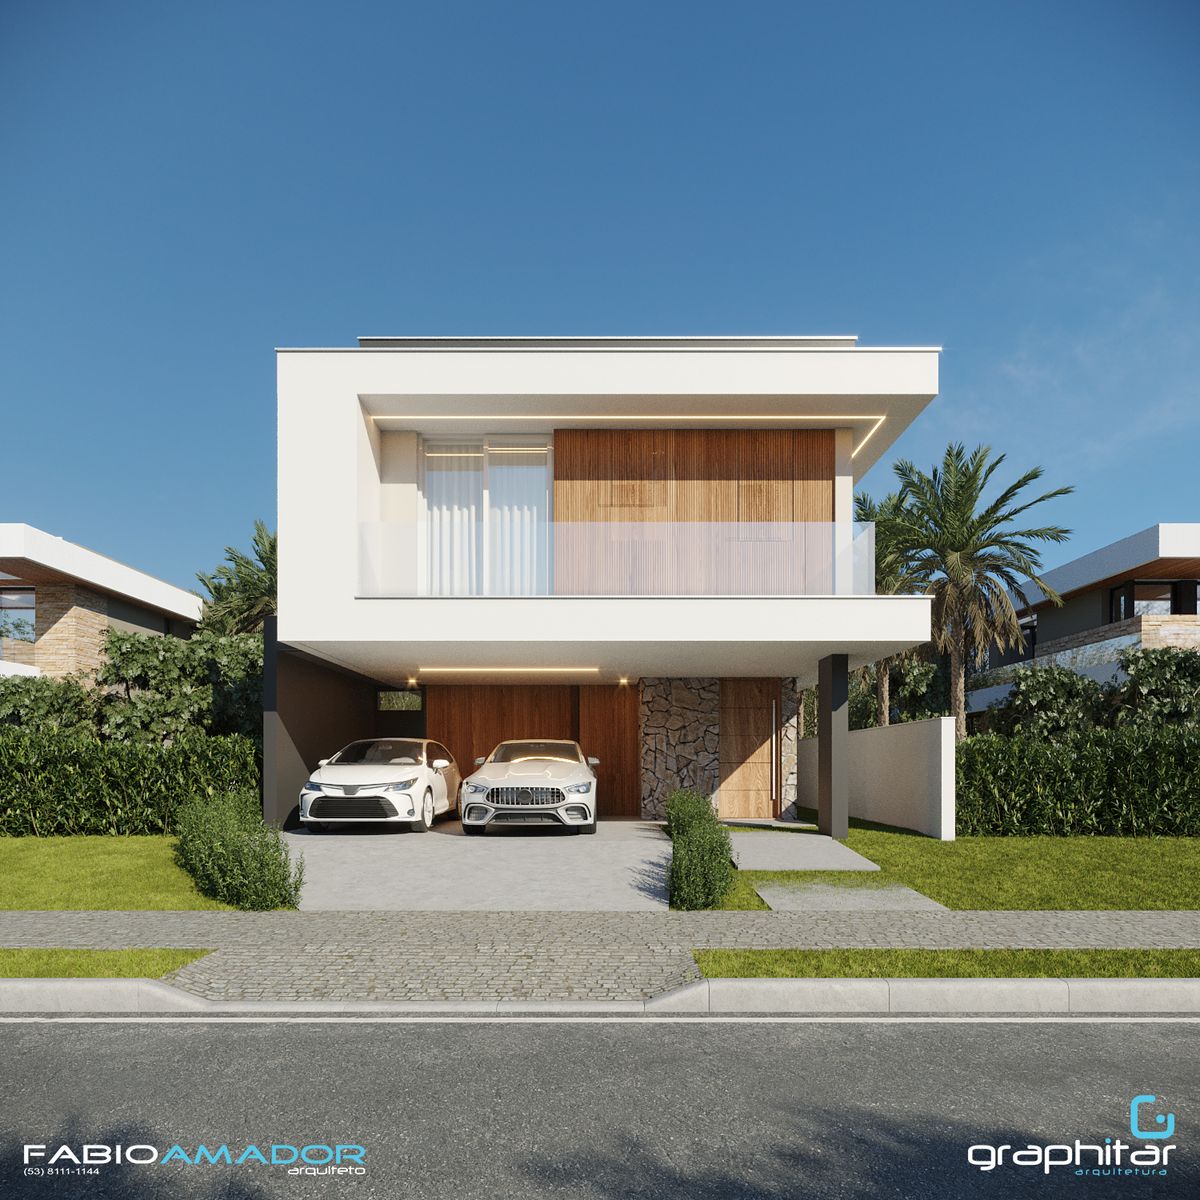
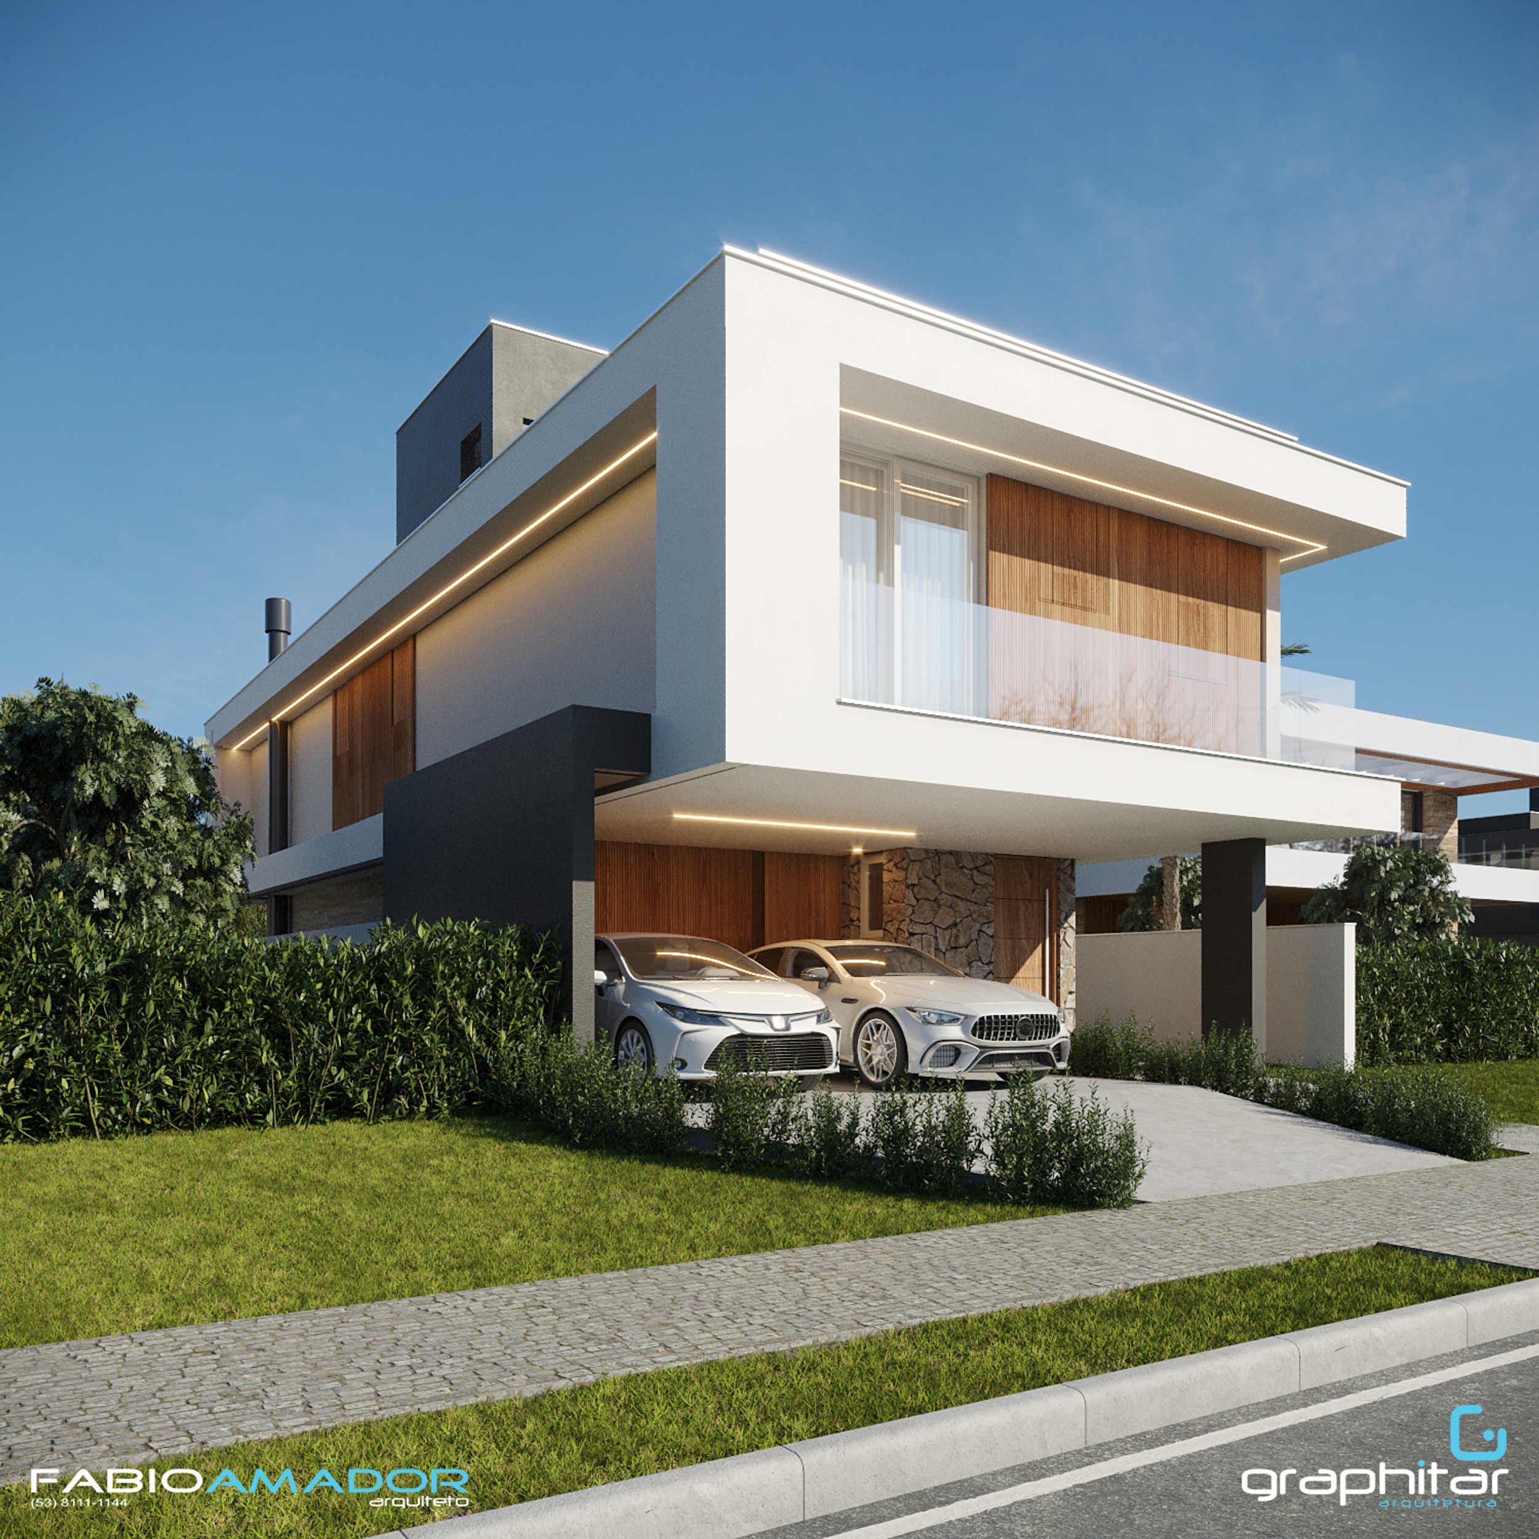
Modern Glass Tower - Main View

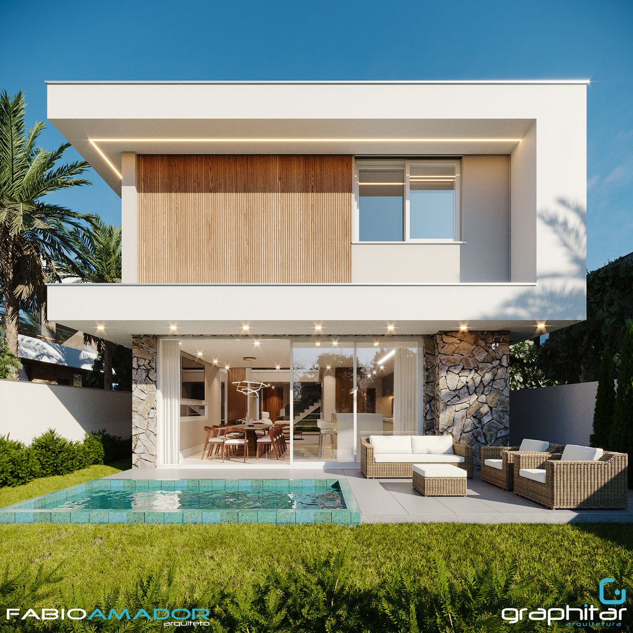

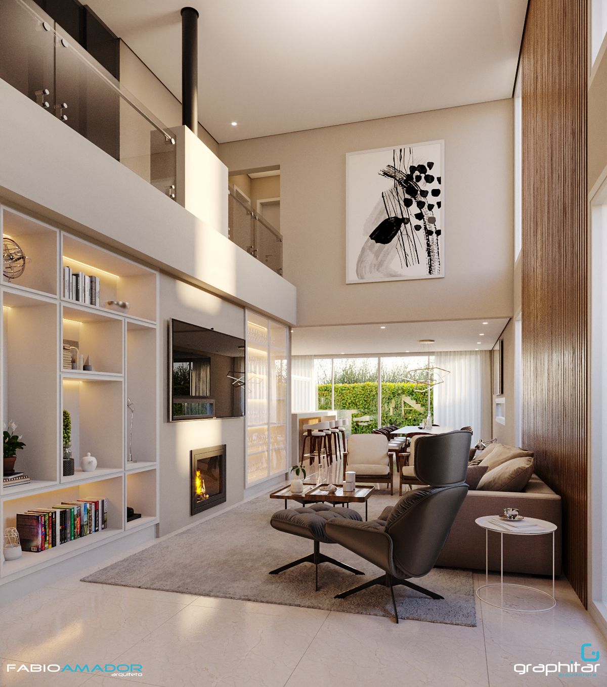
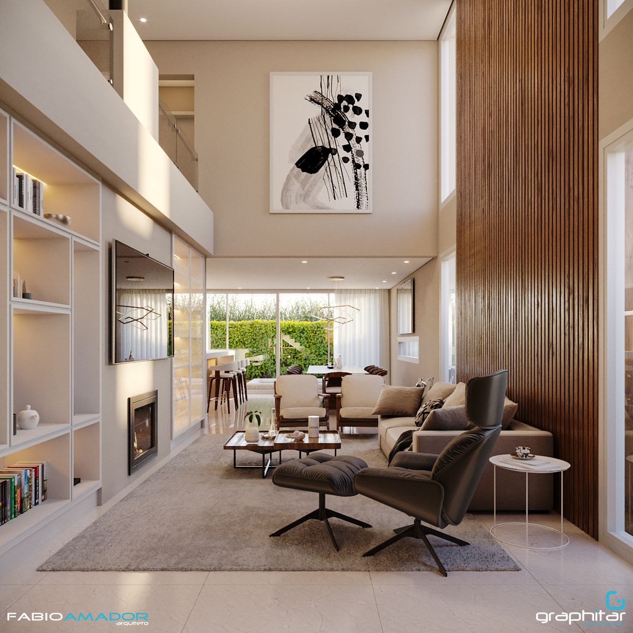
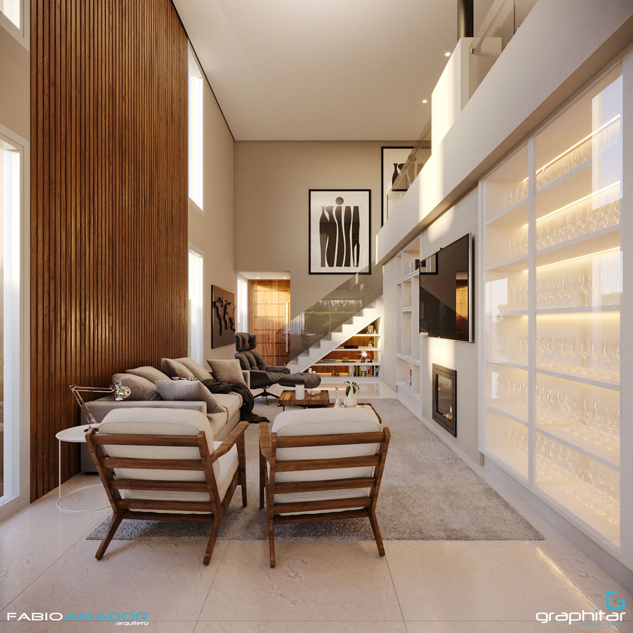
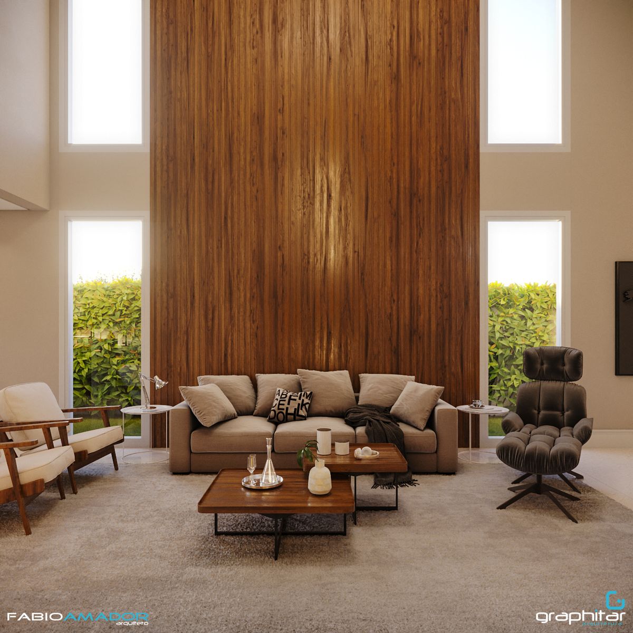
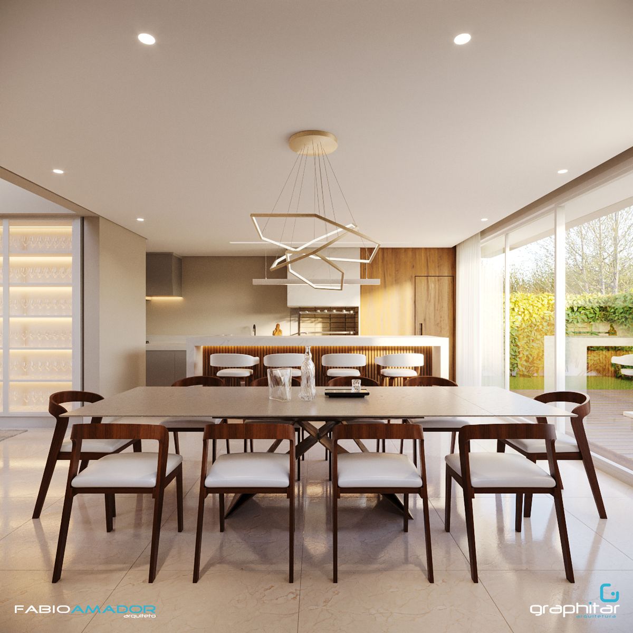
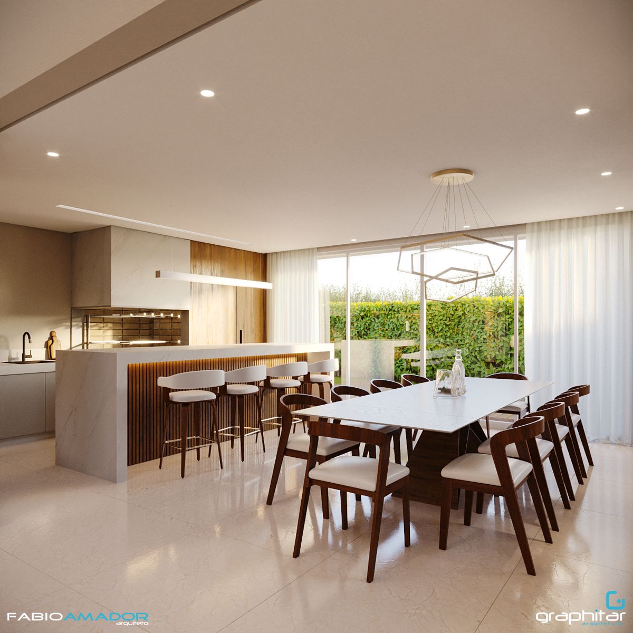



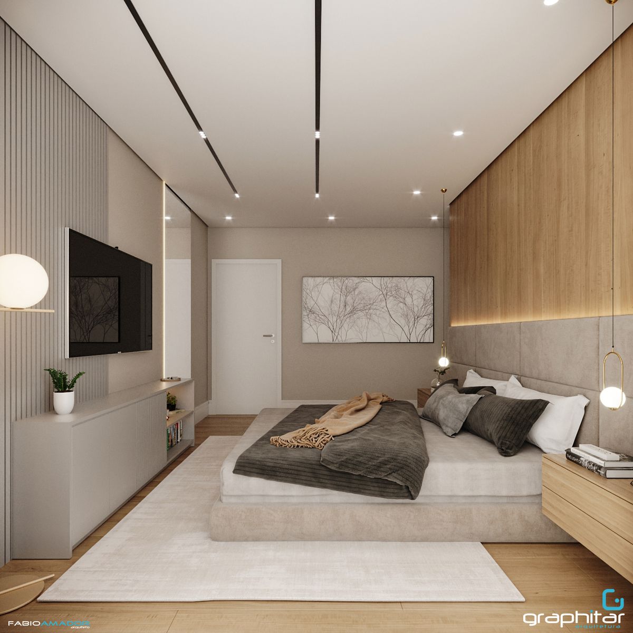

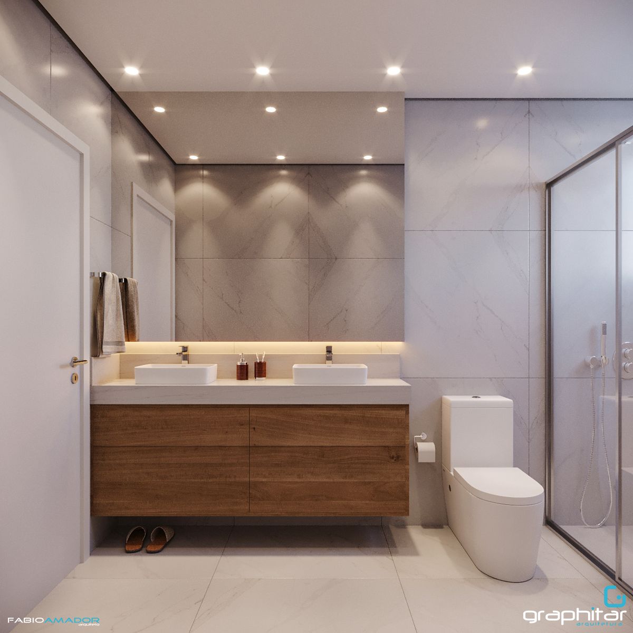
CASA F & C

ficha técnica

Ano: 2023

Área: 237,95 m²

RRT: 14318233

Localização: Pelotas, RS

Empreendimento: N/I

Tipologia:
Residencial

Projeto:
Arq. Fábio Amador - Graphitar Arquitetura - CAU A16219-1

Interiores:

N/I

Paisagismo:
N/I

Cálculo Estrutural:
N/I

Elétrico e Hidrosanitário:
Tranin Engenharia

Execução:
N/I

Status:
Obra
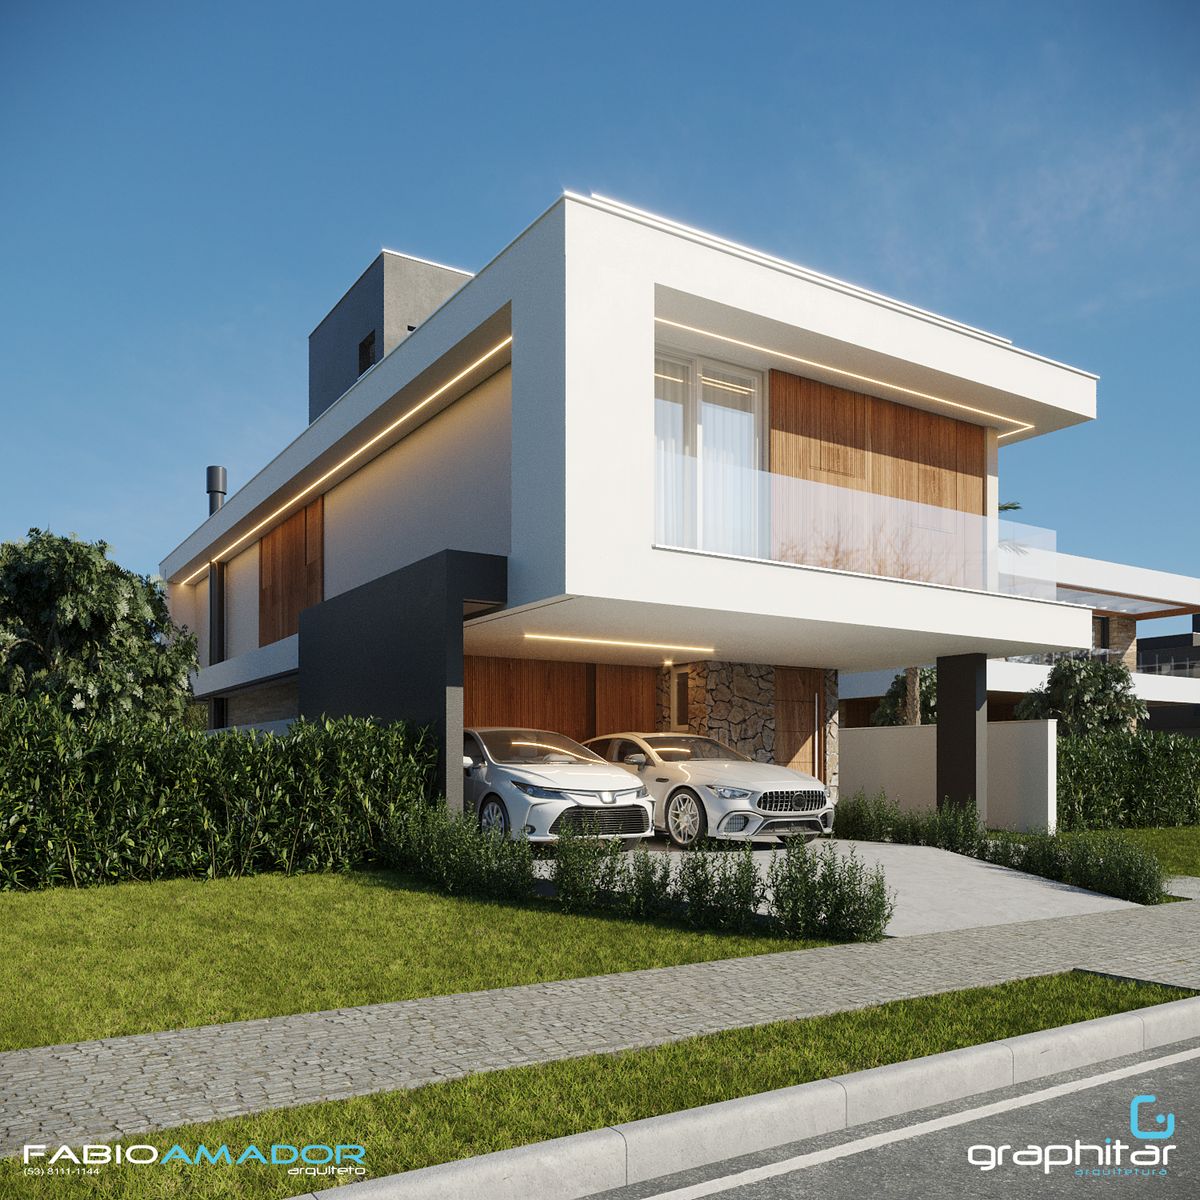
Project gallery image 1
Project gallery image 2
Project gallery image 3
Project gallery image 4
Project gallery image 5
Project gallery image 6
Project gallery image 7
Project gallery image 8
Project gallery image 9
Project gallery image 10
Project gallery image 11
Project gallery image 12
Project gallery image 13
Project gallery image 14
Project gallery image 15
Project gallery image 16
Project gallery image 17
Project gallery image 18
Project gallery image 19
Project gallery image 20
Project gallery image 21
Project gallery image 22
Project gallery image 23
Project gallery image 24

Graphitar

Arquitetura

FÁBIO AMADOR - CAU A16219-1

Rua Alcides Torres Diniz, 70, Sala 306

Pelotas · Rio Grande do Sul

+55 53 981 11 11 44graphitar@gmail.com

© 2026 Graphitar Arquitetura. Todos os direitos reservados.